
BEDS4
BATHS3 full 1 partial
SQUARE FEET2,950
MLS#1005646
STATUSActive
PROPERTY TYPEResidential - Single Family
SCHOOLMattituck-Cutchogue
Property Description
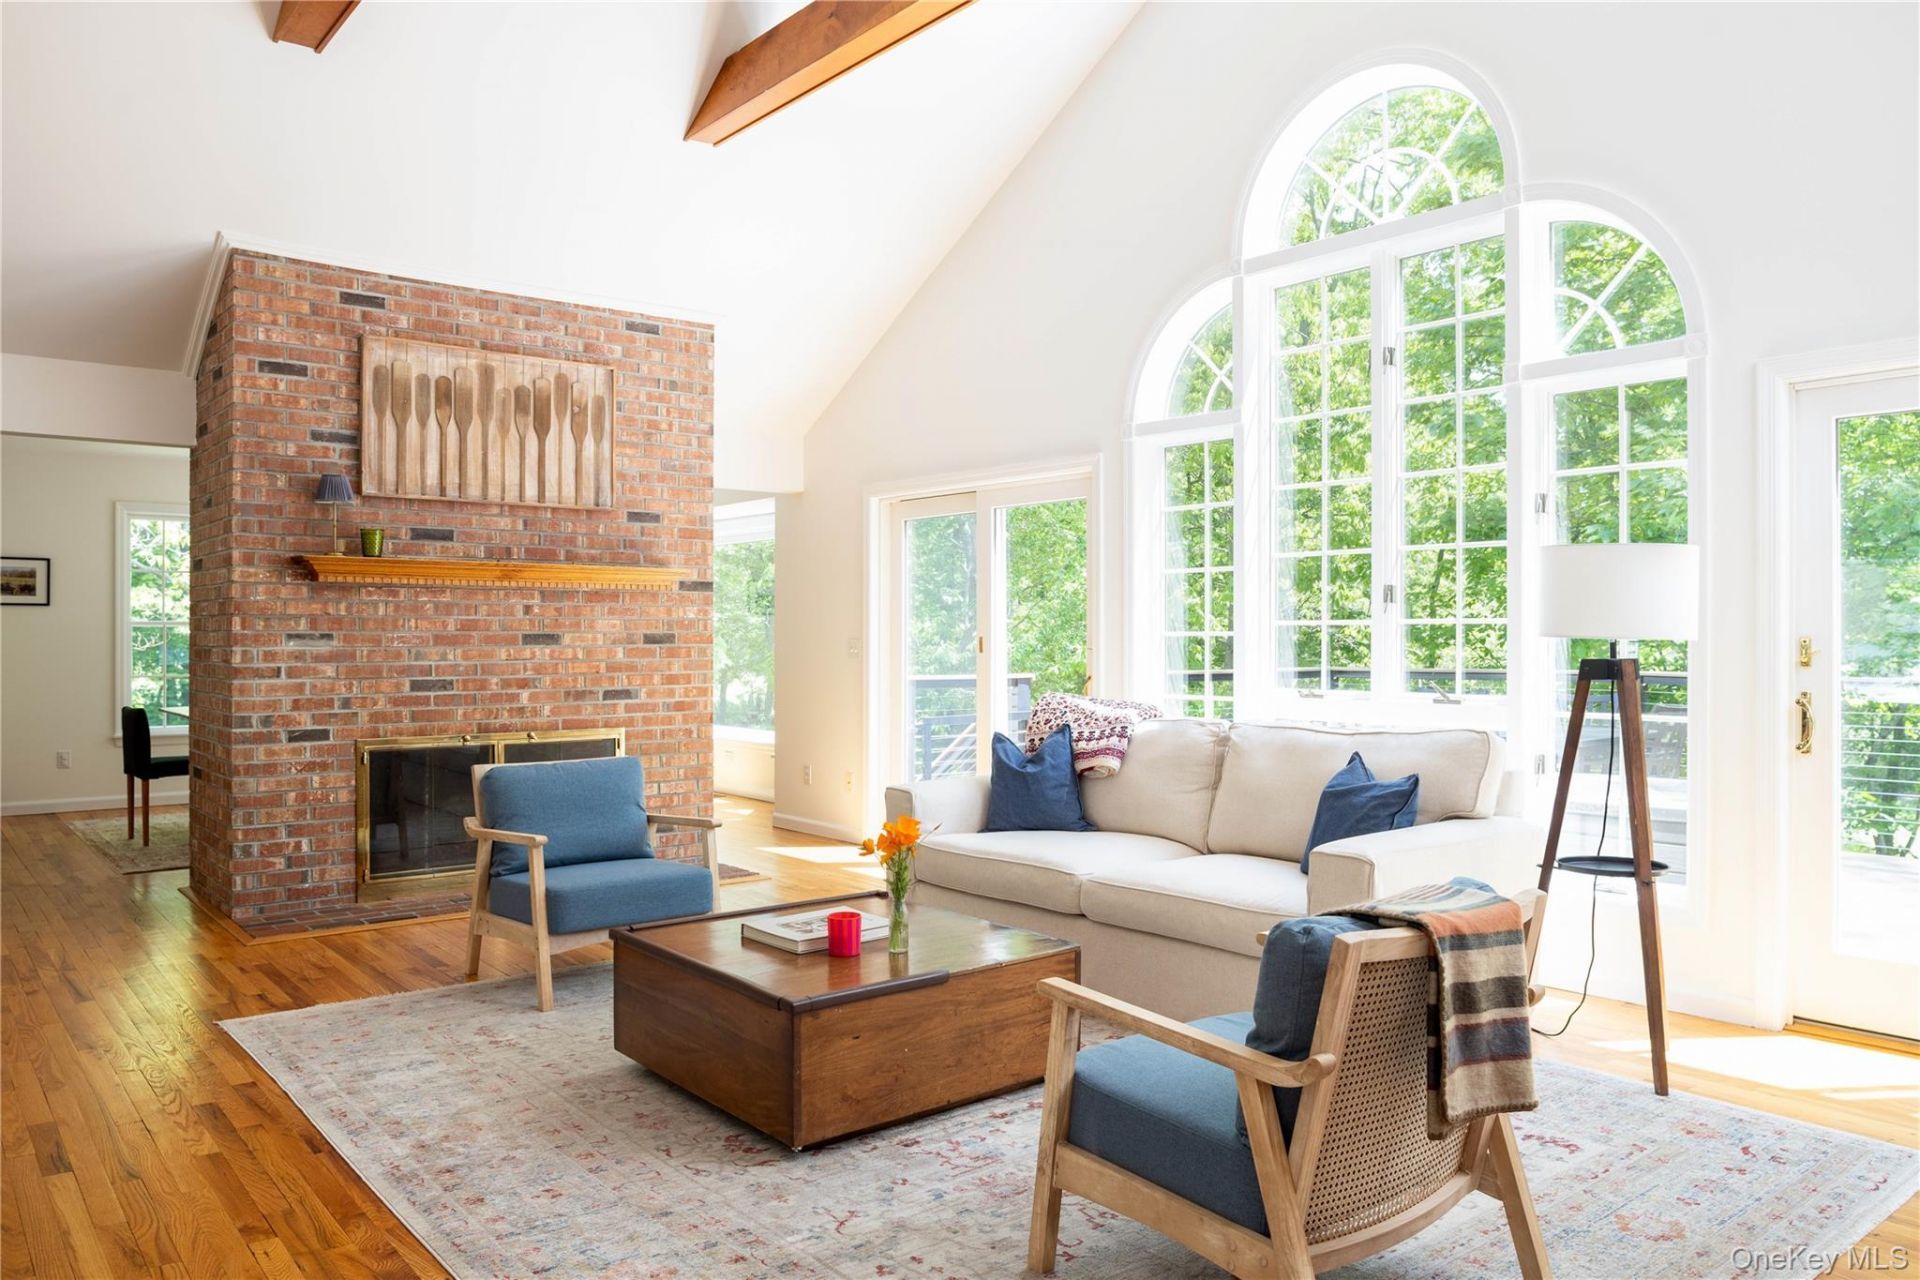
Set on 3.4 private acres bordering preserved farmland, this four-bedroom, 3.5-bath home offers a compelling balance of privacy, space, and convenience, ideally positioned between the amenities of Mattituck and the beaches, marinas, and restaurants of New Suffolk. The semi-open floor plan is warm and functional, anchored by a substantial fireplace, vaulted ceilings, and hardwood floors that run throughout.The spacious first-floor primary suite features a beautifully renovated bath and oversized closet, while the eat-in kitchen, dining area, and guest bedroom complete the main level. A fully finished lower level significantly expands the living space, offering a large secondary living room, additional guest accommodations, and excellent storage. Outside, the new 14x40 deck creates an effortless extension of the home, perfectly suited for indoor-outdoor entertaining and relaxed North Fork living.
Property Features
Property Type: Residential - Single Family
Basement: Finished, Full, Storage Space, Walk-Out Access
Basement: Yes
Cooling: Central Air
Fireplaces: 1
Garage: 1
Heating: Forced Air, Oil
Home Style: Ranch
Lot Size: 3.40 Acres
Taxes: $12,956
Year Built: 1995
Amenities
First Floor Bedroom
First Floor Full Bath
Cathedral Ceiling(s)
Eat-in Kitchen
Formal Dining
Primary Bathroom
Master Downstairs
Walk-In Closet(s)
Feature Descriptions
Appliances: Dishwasher, Dryer, Oven, Range, Refrigerator, Washer
Attic: Partial, Unfinished
Exterior: Clapboard, Frame
Fencing: Partial
Fireplace Features: Living Room
Fireplace Y/N: Yes
Flooring: Hardwood
Formal Dining: Yes
GarageY/N: Yes
Heating Zones: 3
Laundry: Laundry Room
Number Of Kitchens: 1
On Market Date: 2026-05-28
Parcel Number: 1000-116-00-01-00-001-001
Parking Features: Driveway, Garage
Patio And Porch: Deck
Rental Term: Monthly
Road Responsibility: Private Maintained Road
Rooms Total: 9
Sewer: Septic Tank
Utilities: Electricity Connected
Water: Well
Local Schools
High School: Mattituck Junior-Senior High School
Middle School: Mattituck Junior-Senior High School
Elementary School: Mattituck-Cutchogue Elementary Sch
School District: Mattituck-Cutchogue
Estimate Your Payment
Estimated Payment
$ 9,449.62 per month $7,913.49 Principal & Interest $1,079.67 Property Tax $456.46 Homeowner's InsuranceChange Payment Information
Listed By / Shown By
Listing By
Agency Name: Compass Greater NY LLC
Agency Contact: 315-521-4669

Shown By
Agent Name: Sharon Gassick
Agent Phone: (631) 880-1243
Agency Title: Coldwell Banker American Homes

8579 New Suffolk Avenue | MLS# 1005646
This single family home located at 8579 New Suffolk Avenue, Cutchogue, NY 11935 is currently listed for sale with an asking price of $1,565,000. This property was built in 1995 and has 4 bedrooms and 3 full and 1 partial baths with 2950 sq. ft. New Suffolk Avenue is located within the Mattituck-Cutchogue school district. Search Cutchogue real estate on sgasssick.cbamhomes.com today.