
BEDS4
BATHS2 full 1 partial
SQUARE FEET2,552
MLS#1001726
STATUSActive
PROPERTY TYPEResidential - Single Family
SCHOOLMamaroneck
Property Description
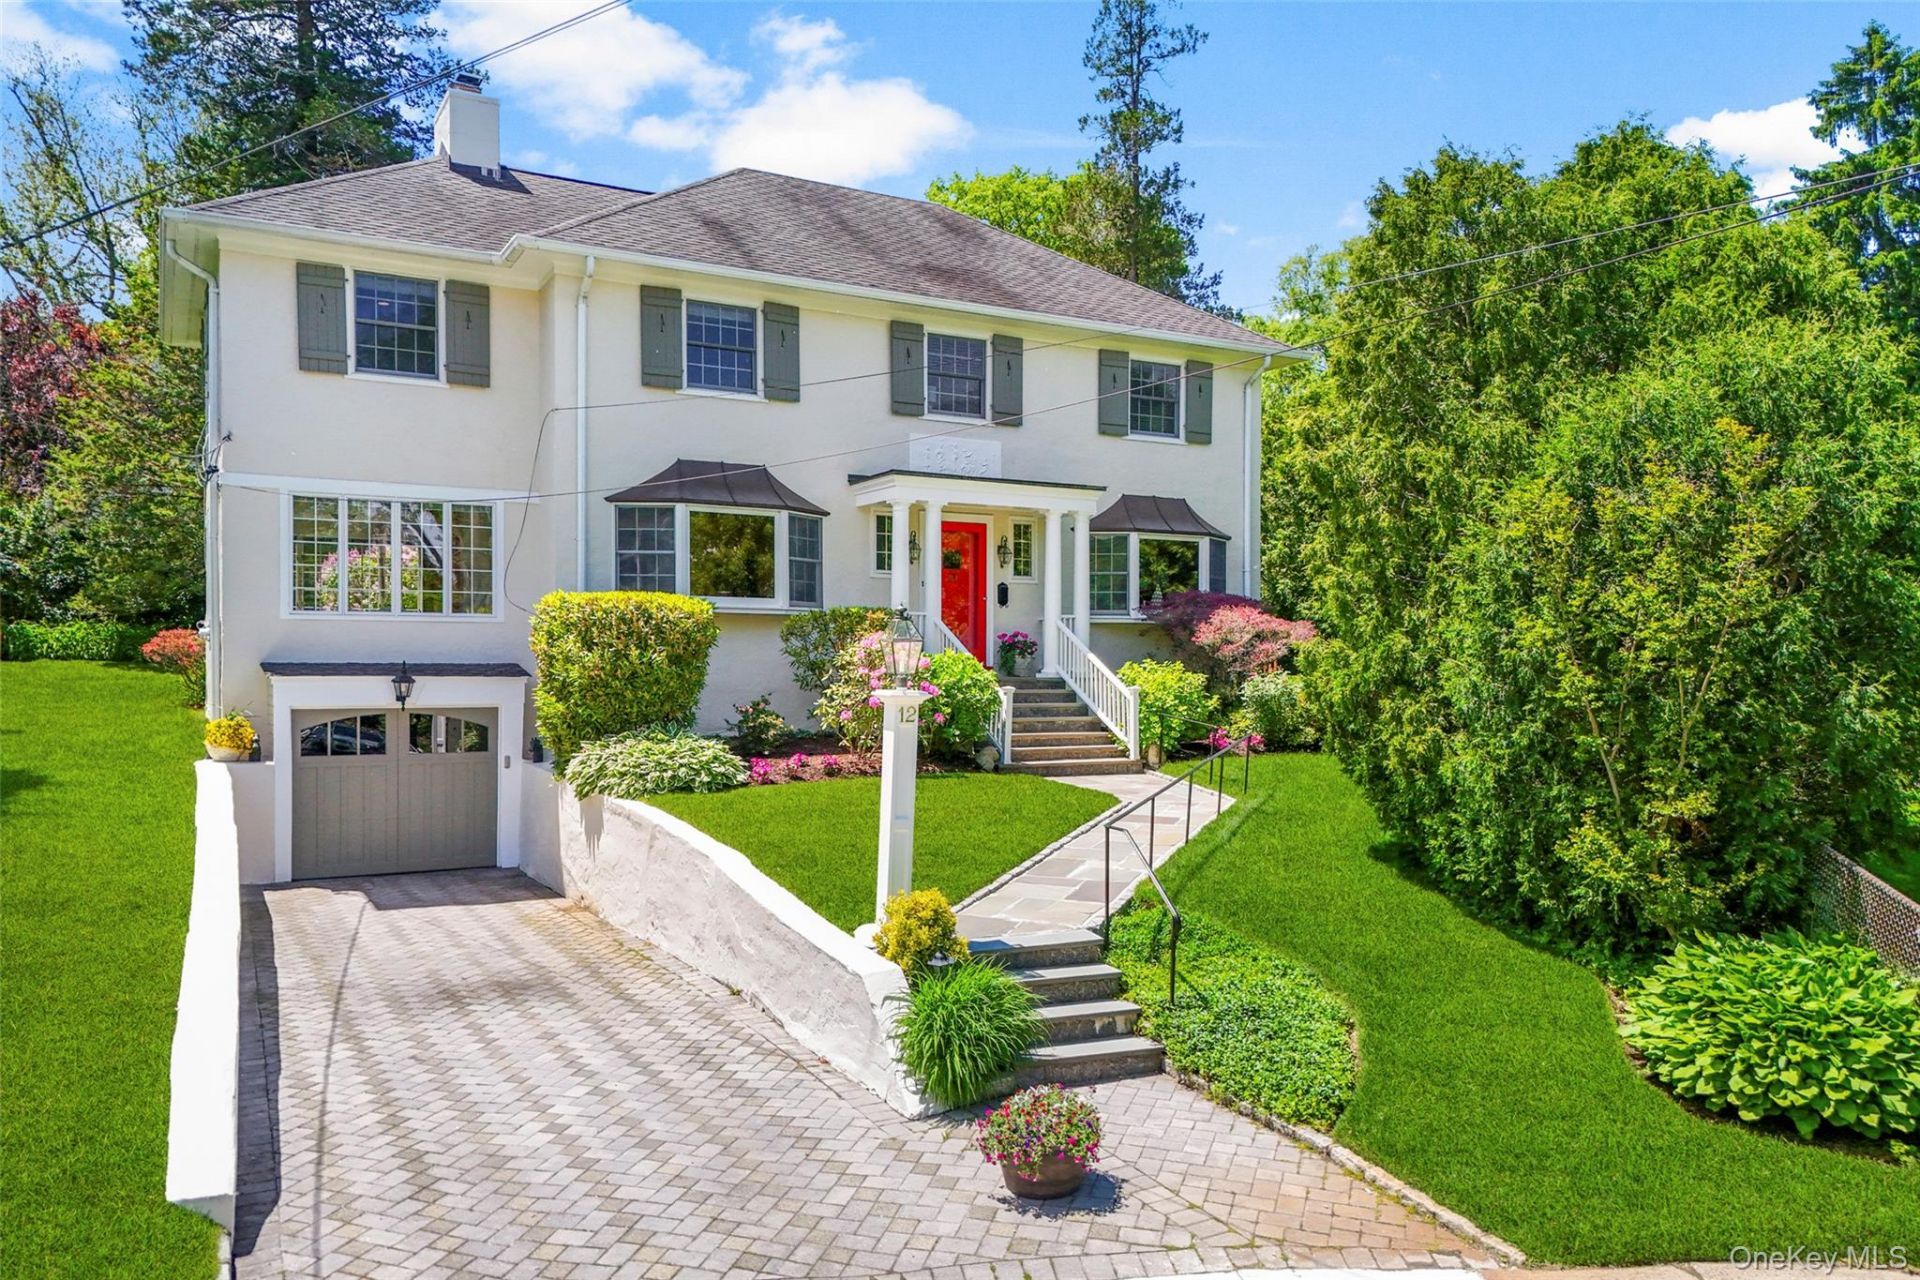
Enjoy idyllic Village living in this beautiful center-hall Colonial, perfectly situated on a premier dead-end street. Boasting exceptional curb appeal, this updated home blends easy living with spacious, sun-drenched rooms, hardwood floors, central air conditioning, and a newly painted exterior. The inviting first floor features a large living room anchored by a cozy fireplace and French doors opening to a deck, a cozy family room with custom built-ins, a formal dining room, and an eat-in kitchen that seamlessly opens to both decks and the expansive backyard-all complemented by a convenient powder room and first-floor laundry. Upstairs, four thoughtfully positioned bedrooms include an incredible primary suite complete with an office or den. For those seeking room to grow, the walk-up attic and high-ceilinged basement offer fantastic potential for extra usable space. Outside, the backyard is a rare oasis, featuring a level lawn for play and two decks-one equipped with a gas line for your grill. This vibrant, friendly street is known for its lively block parties, fostering a true sense of community. Best of all, you are just a short, 10-minute stroll from the train station and the very heart of charming Larchmont Village.
Property Features
Property Type: Residential - Single Family
Basement: Yes
Basement: Full, Unfinished
Cooling: Central Air
Garage: 1
Heating: Hot Water, Natural Gas
Home Style: Colonial
Lot Size: 0.23 Acres
Taxes: $35,047
Year Built: 1921
Amenities
Built-in Features
Eat-in Kitchen
Entrance Foyer
Formal Dining
Primary Bathroom
Walk-In Closet(s)
Feature Descriptions
Appliances: Dishwasher, Disposal, Dryer, Gas Range, Microwave, Refrigerator, Washer
Attic: Walkup
Building Area Total: 2552
Days on Site: 2
Exclusions: Entry Foyer Chandelier
Exterior: Stucco
Fireplace Features: Living Room, Wood Burning
Fireplace Y/N: Yes
Flooring: Carpet, Hardwood
Formal Dining: Yes
GarageY/N: Yes
Heating Zones: 1
Included In Taxes: Sewer, Trash
Inclusions: Range, Refrigerator, Dishwasher, Built-In Microwave, Washer, Dryer, Basement Refrigerator, Blinds
On Market Date: 2026-05-29
Parcel Number: 3201-006-000-00014-000-0383
Parking Features: Attached, Heated Garage
Patio And Porch: Deck
Rental Term: Monthly
Rooms Total: 9
Sewer: Public Sewer
Utilities: Electricity Connected, Natural Gas Connected, Sewer Connected, Trash Collection Public, Water Connected
Water: Public
Window Features: Bay Window(s)
Local Schools
High School: Mamaroneck High School
Middle School: Hommocks School
Elementary School: Central School
School District: Mamaroneck
Estimate Your Payment
Estimated Payment
$ 12,814.77 per month $9,354.61 Principal & Interest $2,920.58 Property Tax $539.58 Homeowner's InsuranceChange Payment Information
Listed By / Shown By
Listing By
Agency Name: Julia B Fee Sothebys Int. Rlty
Agency Contact: 914-834-0270

Shown By
Agent Name: Sharon Gassick
Agent Phone: (631) 880-1243
Agency Title: Coldwell Banker American Homes

12 Cambridge Court | MLS# 1001726
This single family home located at 12 Cambridge Court, Larchmont, NY 10538 is currently listed for sale with an asking price of $1,850,000. This property was built in 1921 and has 4 bedrooms and 2 full and 1 partial baths with 2552 sq. ft. Cambridge Court is located within the Mamaroneck school district. Search Larchmont real estate on sgasssick.cbamhomes.com today.